

For more information regarding the value of a property, please contact us for a free consultation.
Key Details
Sold Price $386,990
Property Type Single Family Home
Sub Type Single Family Residence
Listing Status Sold
Purchase Type For Sale
Square Footage 2,556 sqft
Price per Sqft $151
Subdivision Autumn Ridge
MLS Listing ID 2627244
Sold Date 11/04/26
Style Traditional
Bedrooms 5
Full Baths 3
Half Baths 1
Year Built 2026
Lot Size 10,264 Sqft
Acres 0.23562902
Property Sub-Type Single Family Residence
Source hmls
Property Description
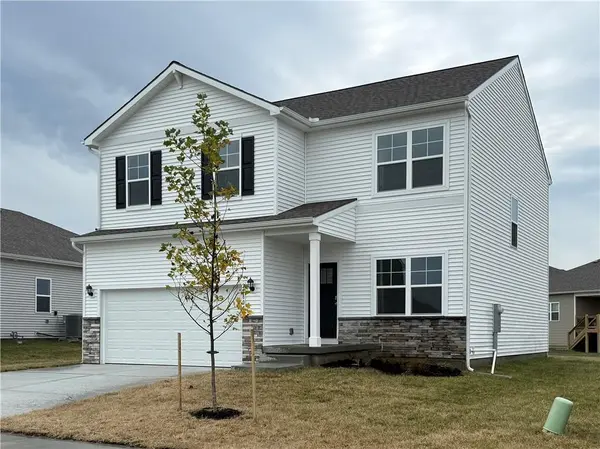
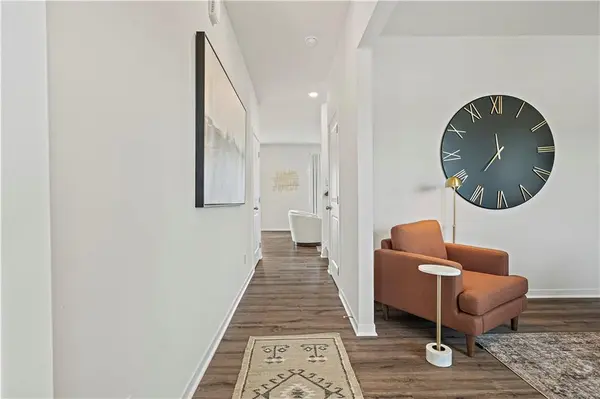
Welcome to the Bellamy, offering 5 bedrooms, 3.5 bathrooms and 2,556 square feet of finished living space. This spacious floor plan provides plenty of room to spread out, with four bedrooms upstairs and additional finished living space in the basement.
The primary bedroom features two walk-in closets, providing excellent storage. The finished basement adds even more flexibility with a fifth bedroom, full bathroom and additional living space—perfect for guests, a home office, recreation room or second living area.
With five bedrooms, multiple living spaces and a finished basement, the Bellamy offers the space and versatility today's buyers are looking for in a brand-new home.
has context menu
Location
State MO
County Cass
Rooms
Other Rooms Den/Study, Office
Basement Egress Window(s), Finished, Sump Pump
Interior
Interior Features Kitchen Island, Painted Cabinets, Pantry, Smart Thermostat, Walk-In Closet(s)
Heating Exhaust Fan, Natural Gas
Cooling Electric
Flooring Carpet, Luxury Vinyl
Fireplaces Number 1
Fireplaces Type Electric
Fireplace Y
Appliance Dishwasher, Disposal, Microwave, Gas Range, Stainless Steel Appliance(s)
Laundry Bedroom Level
Exterior
Parking Features true
Garage Spaces 2.0
Amenities Available Play Area
Roof Type Composition
Building
Lot Description Cul-De-Sac, Many Trees
Entry Level 3 Stories
Sewer Public Sewer
Water Public
Structure Type Stone Trim,Vinyl Siding
Schools
Elementary Schools Kentucky Trail
Middle Schools Belton
High Schools Belton
School District Belton
Others
Ownership Private
Acceptable Financing Cash, Conventional, FHA, VA Loan
Listing Terms Cash, Conventional, FHA, VA Loan
Read Less Info
Want to know what your home might be worth? Contact us for a FREE valuation!

Our team is ready to help you sell your home for the highest possible price ASAP

Nearby Locations
GET MORE INFORMATION