


For more information regarding the value of a property, please contact us for a free consultation.
Key Details
Sold Price $994,900
Property Type Single Family Home
Sub Type Single Family Residence
Listing Status Sold
Purchase Type For Sale
Square Footage 3,680 sqft
Price per Sqft $270
Subdivision Tiffany Greens
MLS Listing ID 2613258
Sold Date 08/20/26
Style Traditional
Bedrooms 5
Full Baths 4
Half Baths 1
HOA Fees $103/ann
Year Built 2023
Annual Tax Amount $11,730
Lot Size 0.270 Acres
Acres 0.27
Lot Dimensions 135X150X125X90
Property Sub-Type Single Family Residence
Source hmls
Property Description
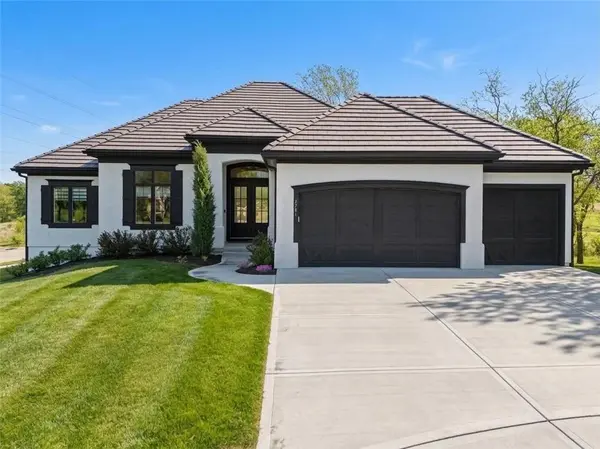
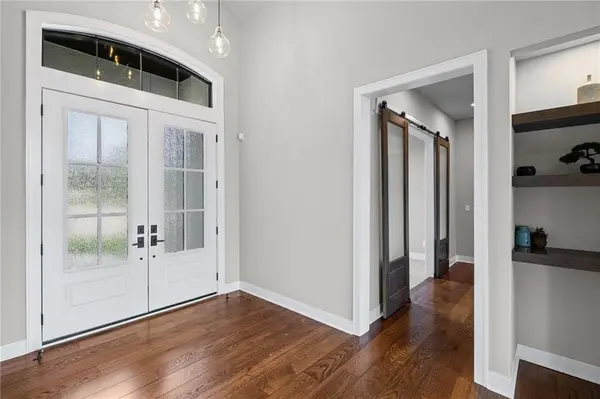
REMARKABLE, Custom Don Julian, Brookridge II! TRUE, Ranch/Reverse 1.5 Story Floor Plan! Perfectly situated on a Stately, Corner Lot, Overlooking a pond, treed AND golf views! Of one of Kansas City's top-rated, Tiffany Greens Golf Club! Welcomed by Solid Wood, 8ft Double Doors w/ Waterfall Glass, Soaring Cathedral Ceilings, Stained Beams, Floor-to-Ceiling Step-Down Windows and Custom Iron Spindles. Open Concept with 7.5” Wide Plank Oak Wood Floors, throughout the main living area, primary and office! Gas fireplace with stone surround and mantle. Sleek, Gourmet Kitchen Design features Large quartz island, Ceramic Farm House Sink, 5- burner gas range, Stainless Steel Appliances, Vaulted ceilings, Skylight, large walk-in pantry with a second oven! Dining Room, captures picturesque views and access to covered, composite deck, deck providing shade, a wonderful breeze, and fabulous nature views! 3 Main Floor Bedrooms and 2.5 Baths! Spacious Primary Suite, Custom Ceiling Treatments, ceramic tile floors, double vanity, quartz counters, free-standing soaking tub, Glass Shower, tons of natural light, and HUGE Walk-in Closet. Second main-floor bath, for secondary bedrooms or office! Walkout Lower level boasting wide-open recreation room, second bedroom suite, 5th bedroom, 4th Full Bath, and Suspended 3- car garage with double doors! Maintenance Provided, includes Lawncare and Snow Removal for an additional HOA fee of $1,310/year! Ideally located close to the Community Pool and Clubhouse! Love Golf?! Tiffany Greens is IT!!!! LOVE WHERE YOU LIVE!!!*Square footage & Room Sizes Deemed Reliable - Not Guaranteed*
Location
State MO
County Platte
Rooms
Other Rooms Enclosed Porch, Entry, Family Room, Great Room, Main Floor BR, Main Floor Primary Bedroom, Recreation Room, Workshop
Basement Finished, Full, Walk-Out Access
Interior
Interior Features Ceiling Fan(s), Custom Cabinets, Kitchen Island, Pantry, Vaulted Ceiling(s), Walk-In Closet(s)
Heating Natural Gas
Cooling Electric
Flooring Carpet, Ceramic Floor, Wood
Fireplaces Number 1
Fireplaces Type Great Room
Equipment Back Flow Device
Fireplace Y
Appliance Dryer, Exhaust Fan, Humidifier, Microwave, Refrigerator, Stainless Steel Appliance(s), Washer
Laundry Laundry Room, Main Level
Exterior
Parking Features true
Garage Spaces 3.0
Amenities Available Clubhouse, Play Area, Pool, Trail(s)
Roof Type Tile
Building
Lot Description On Golf Course, Cul-De-Sac, Pond(s), Wooded
Entry Level Ranch,Reverse 1.5 Story
Sewer Public Sewer
Water Public
Structure Type Stucco & Frame
Schools
Elementary Schools Barry Elementary
Middle Schools Platte Purchase
High Schools Platte County R-Iii
School District Platte County R-Iii
Others
HOA Fee Include Lawn Service,Snow Removal,Trash
Ownership Private
Acceptable Financing Cash, Conventional, FHA, VA Loan
Listing Terms Cash, Conventional, FHA, VA Loan
Read Less Info
Want to know what your home might be worth? Contact us for a FREE valuation!

Our team is ready to help you sell your home for the highest possible price ASAP

Nearby Locations
GET MORE INFORMATION