

For more information regarding the value of a property, please contact us for a free consultation.
Key Details
Sold Price $749,900
Property Type Single Family Home
Sub Type Single Family Residence
Listing Status Sold
Purchase Type For Sale
Square Footage 4,699 sqft
Price per Sqft $159
Subdivision Riss Lake
MLS Listing ID 2617008
Sold Date 09/25/26
Style Traditional
Bedrooms 5
Full Baths 4
Half Baths 1
HOA Fees $121/ann
Year Built 2000
Annual Tax Amount $8,838
Lot Size 0.350 Acres
Acres 0.35
Lot Dimensions 121x134x81x157
Property Sub-Type Single Family Residence
Source hmls
Property Description
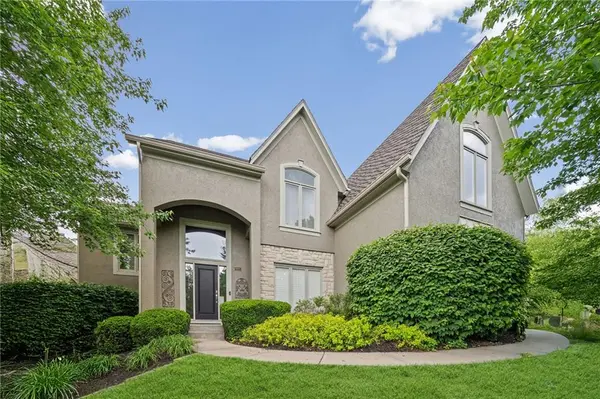
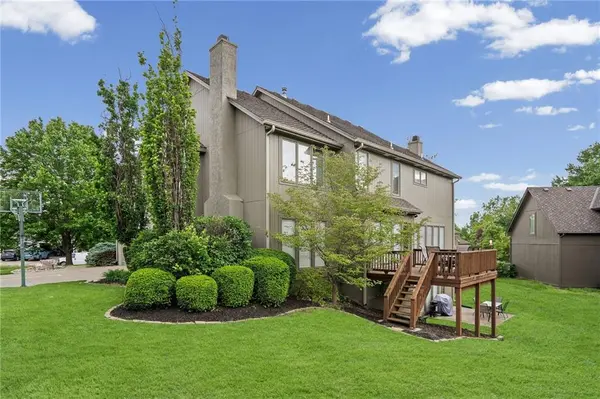
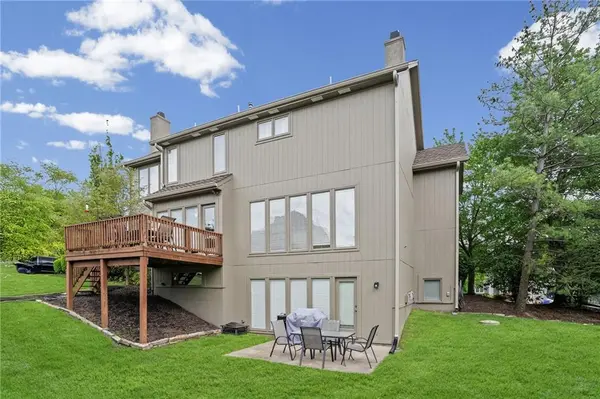
Nestled in the heart of historic and charming Parkville, this luxurious Riss Lake estate has been professionally remodeled from top to bottom with impressive updates throughout. The main level showcases freshly refinished hardwood flooring, fresh interior paint across all three levels, new carpet, updated light fixtures, new stair treads, and new spindles. The kitchen showcases quartz countertops, Major exterior improvements include a brand-new roof, new exterior paint, upgraded deck, gutters, and leaf guards.
The spacious primary suite is a true retreat, featuring an approximately 15x18 bedroom plus a 13x12 bonus sitting room. The completely remodeled primary bath offers heated tile floors, separate dual vanities, a high-end soaker tub, elegant marble finishes, and a luxurious shower with three showerheads. Generous secondary bedroom suites each feature walk-in closets, providing comfort and functionality for everyone.
The finished lower level is designed for entertaining, complete with a home theater, full wet bar, and an unforgettable bonus room with a rolling ladder leading to a U-shaped walkway overlooking the space, a feature sure to amaze kids of all ages. Lower level provides ample storage. Walk out to a rare spacious back yard.
Located in the sought-after Riss Lake community, residents enjoy resort-style amenities including a private 138-acre lake, scenic walking trails, three pools, tennis courts, pickleball courts, playground, and convenient access to historic downtown Parkville.
Location
State MO
County Platte
Rooms
Other Rooms Breakfast Room, Den/Study, Great Room, Recreation Room, Sitting Room
Basement Finished, Full, Walk-Out Access
Interior
Interior Features Custom Cabinets, Kitchen Island, Pantry, Walk-In Closet(s)
Heating Forced Air, Heat Pump
Cooling Electric
Flooring Carpet, Tile, Wood
Fireplaces Number 3
Fireplaces Type Great Room, Hearth Room
Equipment Back Flow Device
Fireplace Y
Appliance Dishwasher, Disposal, Microwave, Electric Range
Laundry Laundry Room, Main Level
Exterior
Parking Features true
Garage Spaces 3.0
Amenities Available Boat Dock, Play Area, Pool, Tennis Court(s), Trail(s)
Roof Type Composition
Building
Lot Description City Lot, Corner Lot, Sprinkler-In Ground
Entry Level 2 Stories
Sewer Public Sewer, Grinder Pump
Water Public
Structure Type Stone Trim,Stucco & Frame
Schools
Elementary Schools English Landing
Middle Schools Lakeview
High Schools Park Hill South
School District Park Hill
Others
HOA Fee Include All Amenities,Curbside Recycle,Trash
Ownership Private
Acceptable Financing Cash, Conventional, FHA, VA Loan
Listing Terms Cash, Conventional, FHA, VA Loan
Read Less Info
Want to know what your home might be worth? Contact us for a FREE valuation!

Our team is ready to help you sell your home for the highest possible price ASAP

Nearby Locations
GET MORE INFORMATION