

For more information regarding the value of a property, please contact us for a free consultation.
Key Details
Sold Price $1,750,000
Property Type Single Family Home
Sub Type Single Family Residence
Listing Status Sold
Purchase Type For Sale
Square Footage 4,147 sqft
Price per Sqft $421
Subdivision Prairie Village
MLS Listing ID 2603532
Sold Date 09/25/26
Style Traditional
Bedrooms 5
Full Baths 4
Half Baths 1
Year Built 2025
Annual Tax Amount $5,753
Lot Size 0.301 Acres
Acres 0.3010101
Property Sub-Type Single Family Residence
Source hmls
Property Description
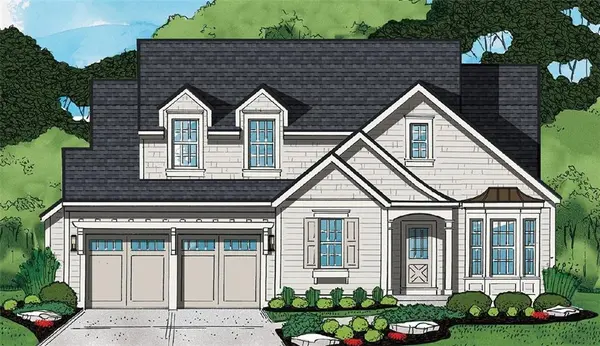
Don't miss your opportunity to own a brand-new home in a prime location of PV! Nestled on a rare and very spacious lot of over 13,000 square feet, sitting at a stone's throw to the Village Shops, this lot has room for anything you could want – a pool, a she-shed, let you imagination run wild… Built by the renowned Koenig Building+Restoration, this home offers the classic Koenig combo of elegance and functionality. The popular 1.5-story floor plan includes nearly 2,000 square feet of finished space on the main floor, highlighted by a luxurious primary suite with vaulted ceilings, double vanities, a separate shower and free-standing tub, and a large walk-in closet/dressing room. A flexible front room can serve as an office, formal dining room, or extra living space. The expansive kitchen is a chef's dream with a walk-in pantry and a rich walnut island. The dining area opens to a screened-in porch, ideal for year-round enjoyment. The great room is perfect for entertaining with a see-through fireplace, a perfectly placed wet-bar, and ample space for guests. Upstairs, you'll find generously sized bedrooms with walk-in closets, along with a second laundry room for added convenience. The finished lower level, spanning over 1,000 square feet, is an entertainer's paradise with a guest suite, game room, family room, and bar area. Located just steps from the Village Shops, multiple parks, schools, and several shopping centers, this home provides unparalleled convenience to everything you need.
Location
State KS
County Johnson
Rooms
Other Rooms Den/Study, Family Room, Main Floor Primary Bedroom, Recreation Room
Basement Basement BR, Finished, Full
Interior
Interior Features Ceiling Fan(s), Custom Cabinets, Kitchen Island, Pantry, Walk-In Closet(s), Wet Bar
Heating Forced Air
Cooling Electric
Flooring Carpet, Tile, Wood
Fireplaces Number 1
Fireplaces Type Living Room
Fireplace Y
Appliance Cooktop, Dishwasher, Disposal, Double Oven, Exhaust Fan, Humidifier, Microwave, Refrigerator, Stainless Steel Appliance(s)
Laundry Bedroom Level, Upper Level
Exterior
Parking Features true
Garage Spaces 2.0
Roof Type Composition
Building
Lot Description City Lot, Many Trees
Entry Level 1.5 Stories
Sewer Public Sewer
Water Public
Structure Type Concrete,Frame
Schools
Elementary Schools Prairie
Middle Schools Indian Hills
High Schools Sm East
School District Shawnee Mission
Others
Ownership Private
Acceptable Financing Cash, Conventional
Listing Terms Cash, Conventional
Read Less Info
Want to know what your home might be worth? Contact us for a FREE valuation!

Our team is ready to help you sell your home for the highest possible price ASAP

Nearby Locations
GET MORE INFORMATION