


For more information regarding the value of a property, please contact us for a free consultation.
Key Details
Sold Price $799,000
Property Type Single Family Home
Sub Type Single Family Residence
Listing Status Sold
Purchase Type For Sale
Square Footage 2,577 sqft
Price per Sqft $310
Subdivision Plaza Heights
MLS Listing ID 2631757
Sold Date 09/30/26
Style Traditional
Bedrooms 4
Full Baths 2
Half Baths 2
HOA Fees $125/mo
Year Built 2021
Annual Tax Amount $11,077
Lot Size 3,727 Sqft
Acres 0.08556015
Property Sub-Type Single Family Residence
Source hmls
Property Description
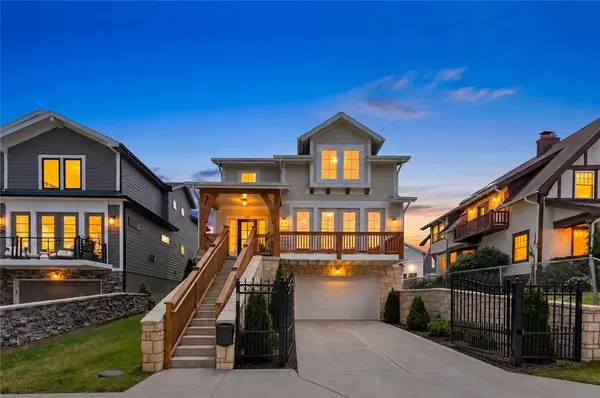
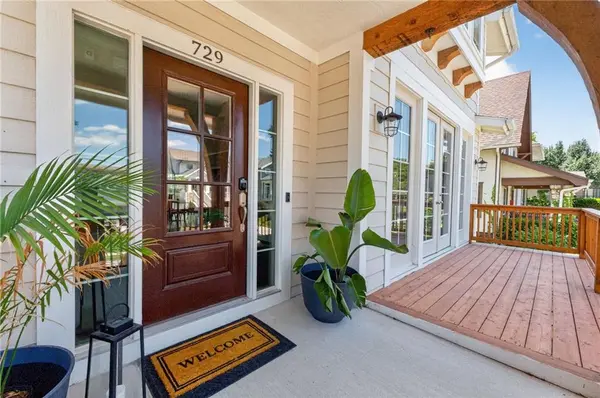
Built by James Engle Custom Homes in 2021, this beautifully crafted home combines the convenience of newer construction with one of Kansas City's most desirable locations. Just minutes from the Country Club Plaza, St. Luke's Hospital, and countless restaurants, coffee shops, and boutiques, it offers a lifestyle that's as effortless as it is connected. The main level was designed with both everyday living and entertaining in mind. The kitchen features Bosch appliances, quartz countertops, a gas range, a walk-in pantry, and a generous island with plenty of room for family breakfasts, appetizers before dinner on the Plaza, or catching up with friends over a glass of wine. The kitchen flows seamlessly into the dining and living areas, where hardwood floors and a gas fireplace create a warm, sophisticated backdrop for gathering with family and friends. Open the French patio doors, and the deck becomes a seamless extension of the living space, creating the perfect setting to enjoy a beautiful Kansas City evening. Upstairs, the primary suite offers a spacious bedroom, a large walk-in closet, and a beautifully finished bath with a tiled walk-in shower. Two additional bedrooms, another full bath, and conveniently located laundry complete the second floor. The finished lower level offers the flexibility today's buyers appreciate, with a spacious recreation room, bar area, fourth bedroom, and half bath. Whether you envision a private guest suite, home office, fitness room, or media space, it's ready to fit your lifestyle. The floor plan was designed to accommodate a future three-stop elevator. The HOA includes front and back lawn mowing, and the home is equipped with an in-ground sprinkler system for effortless lawn care. With an oversized garage, abundant storage, elevator-ready design, and an address that places the Plaza at your doorstep, 729 Corbin Terrace offers the rare combination of modern convenience, and an exceptional location.
Location
State MO
County Jackson
Rooms
Basement Egress Window(s), Finished, Inside Entrance
Interior
Interior Features Kitchen Island, Painted Cabinets, Pantry, Vaulted Ceiling(s), Walk-In Closet(s)
Heating Natural Gas
Cooling Electric
Flooring Carpet, Tile, Wood
Fireplaces Number 1
Fireplaces Type Gas, Great Room
Fireplace Y
Appliance Dishwasher, Disposal, Microwave, Refrigerator, Gas Range, Stainless Steel Appliance(s)
Laundry Bedroom Level, Laundry Closet
Exterior
Parking Features true
Garage Spaces 2.0
Fence Wood
Roof Type Composition
Building
Entry Level 2 Stories
Sewer Public Sewer
Water Public
Structure Type Frame
Schools
School District Kansas City Mo
Others
HOA Fee Include Lawn Service
Ownership Private
Read Less Info
Want to know what your home might be worth? Contact us for a FREE valuation!

Our team is ready to help you sell your home for the highest possible price ASAP

Nearby Locations
GET MORE INFORMATION