


For more information regarding the value of a property, please contact us for a free consultation.
Key Details
Sold Price $485,000
Property Type Single Family Home
Sub Type Single Family Residence
Listing Status Sold
Purchase Type For Sale
Square Footage 2,606 sqft
Price per Sqft $186
Subdivision Amber Lakes
MLS Listing ID 2641498
Sold Date 10/27/26
Style Traditional
Bedrooms 4
Full Baths 3
Half Baths 1
HOA Fees $29/ann
Year Built 2010
Annual Tax Amount $5,381
Lot Size 0.440 Acres
Acres 0.44
Property Sub-Type Single Family Residence
Source hmls
Property Description
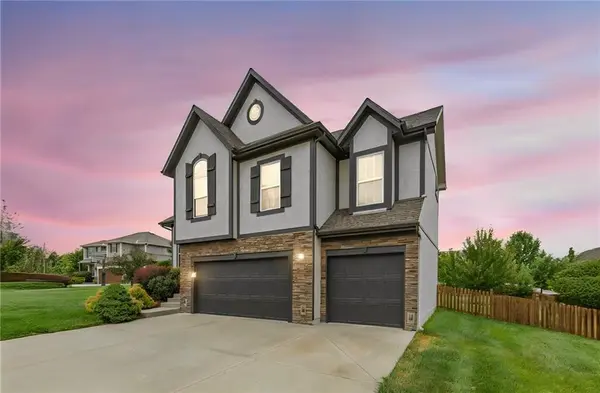
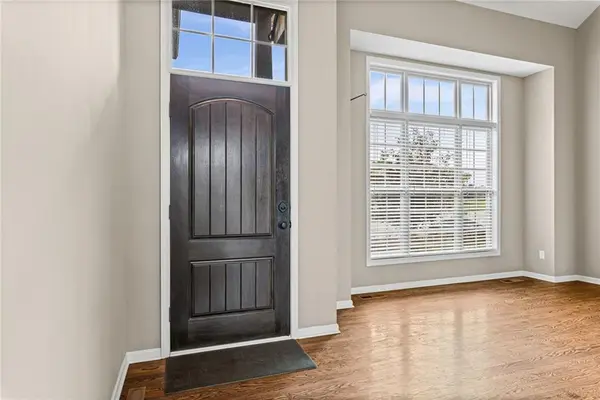
Welcome to this move-in-ready home on a premier corner lot in Amber Lakes! Natural light pours through soaring vaulted ceilings as hardwood floors lead you from the foyer into an open kitchen featuring granite counters, stainless appliances, a center island, and the dining area. Unwind by the gas-log fireplace in the family room or retreat to your primary suite — complete with an oversized walk-in closet with a center island, double vanities, and walk-in shower. While the finished lower level adds space for endless opportunities.
Step outside to your private backyard oasis — a deck and patio set the stage for summer BBQs and morning coffee, while the outdoor fireplace makes cool evenings glow-worthy. All framed by a wood-fenced yard offering privacy and room to roam — and with a new roof (2025) and new sump pump (2024), you'll enjoy total peace of mind. And don't forget the Amber Lakes lifestyle — pool, tennis, trails, and playground! Schedule your tour today — this one is ready to go!
Location
State MO
County Clay
Rooms
Other Rooms Balcony/Loft, Fam Rm Gar Level, Family Room
Basement Basement BR, Finished, Sump Pump
Interior
Interior Features Ceiling Fan(s), Kitchen Island, Pantry, Stained Cabinets, Vaulted Ceiling(s), Walk-In Closet(s)
Heating Heat Pump, Natural Gas
Cooling Heat Pump
Flooring Carpet, Tile, Wood
Fireplaces Number 1
Fireplaces Type Electric, Family Room
Fireplace Y
Appliance Dishwasher, Microwave, Electric Range, Stainless Steel Appliance(s)
Laundry Bedroom Level, Upper Level
Exterior
Exterior Feature Fire Pit
Parking Features true
Garage Spaces 3.0
Fence Wood
Amenities Available Play Area, Pool, Tennis Court(s), Trail(s)
Roof Type Composition
Building
Lot Description City Lot, Corner Lot
Entry Level Atrium Split
Sewer Public Sewer
Water Public
Structure Type Stone Trim,Wood Siding
Schools
Elementary Schools Warren Hills
Middle Schools Heritage
High Schools Liberty North
School District Liberty
Others
HOA Fee Include Snow Removal,Street
Ownership Private
Acceptable Financing Cash, Conventional, FHA, VA Loan
Listing Terms Cash, Conventional, FHA, VA Loan
Read Less Info
Want to know what your home might be worth? Contact us for a FREE valuation!

Our team is ready to help you sell your home for the highest possible price ASAP

Nearby Locations
GET MORE INFORMATION